
Team Emond Listings and Sales: 1127
14630 Garrett Avenue Apple Valley MN 55124
$139,900Active
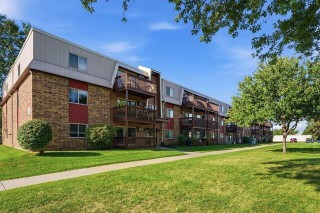
Wonderfully updated and maintained 2 bedroom, 1 bath condo in the heart of Apple Valley. Updates include remodeled kitchen/bath with cherry cabinets and granite countertops. Updated flooring, newer appliances and AC unit, custom closet shelving. Wonderful views of the complex common areas and pool from your deck. Move in and start enjoying! Super convenient location to schools, shopping and transit. HOA dues include HEAT, water ad sanitation. You just pay for electric!
School Dist:
196
Living Area:
925
Beds:
2
Style:
(CC) Low Rise (3- Levels)
Yr Built:
1981
Baths:
1
9XXX Elmore Ave #613Lonsdale MN 55046
$579,900Active
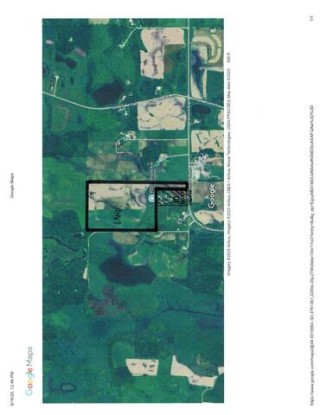
Driveway permit approved. See attached documentation. Building site on furthest west approx 2/3rds of land, minimum of 40 acres. One building site, but multiple possible locations for it. Spectacular views for miles and miles and southern view is of the water. Sellers say 4th of July fireworks can be seen from several communities. 2 Parcels.... 28 and 30 acres... the 30 acre parcel has the road access to Elmore for future driveway. Real estate signs roughly mark edges of driveway access. It is 109 ft.
This listing is also part of a single family listing MLS #6771297.
School Dist:
659
4081 Dassel Avenue Webster MN 55088
$649,900Active

31.7 acres of gorgeous rolling countryside, just east of Downtown Webster. 26 acres tillable, possible subdivision available. (Only preliminary conversations have happened with the county and township). Buyer would need to do their own due diligence moving forward on the subdivision.
School Dist:
659
1955 Red Oak Path Shakopee MN 55379
$559,999Pending

Come see this high demand Lennar two story floor plan home with a huge corner lot, tons of upgrades and walking distance to schools. Maintenance free inside and out. LVP flooring, granite and quartz counter tops, wood accent walls, main level office, three bedrooms on one level with a UL laundry and primary en suite bath. This floor plan has an open layout with a second family room on the upper level. Well appointed finishes and a neutral color palate. Room to add a fourth bedroom and bath on the lower level. Fully fenced backyard, irrigation system and a heated garage! It's a win, win for everyone!
School Dist:
720
Living Area:
2502
Beds:
3
Style:
Single Family
Yr Built:
2018
Baths:
3
4168 147th Street WRosemount MN 55068
$300,000Closed
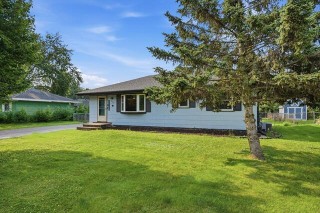
Buyer lost job. Home back on the market. Build equity quick with this classic rambler with original hardwood floors. Recent updates include new roof 2024, new furnace 2022, new AC 2014. Lower level has egress window for fourth bedroom and a 3/4 bath rough in. Oversize fully fenced backyard. Home is right across the street from a city park. 196 schools. Quick possession possible.
School Dist:
196
Living Area:
1000
Beds:
3
Style:
Single Family
Yr Built:
1966
Baths:
2
14531 Eureka Court Apple Valley MN 55124
$315,000Closed
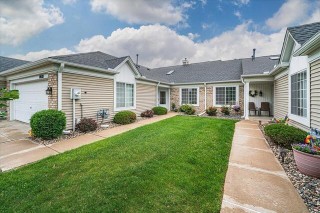
This 2BR 2BA townhome offers ONE LEVEL LIVING in an easy-to-access location, with a beautiful greenspace behind the home. This SOUTH-FACING unit is neat and clean, and offers NO STEPS or STAIRS, and 36" doors for easy accessibility. The HOA maintains the exterior, lawn and snow removal, so you can just lock up and go! The vaulted and open floor plan receives natural light from a bright skylight window. The living room has a gas fireplace with a blower, and it opens to the four season sunroom overlooking a lush greenspace that makes you feel like you have a beautiful lawn. The kitchen has stainless appliances, granite countertops, and it opens to the dining room. The laundry has a folding counter and has been updated with white cabinetry. There are two bedrooms separated by a FULL bathroom. The primary bedroom has HUGE windows overlooking the backyard, and the secondary bedroom has a charming window seat. There is also a half bath with grab bars. The ROOF IS NEW as of 3.5 years ago and the NEWER MECHANICALS date to when the seller purchased this home. Additional amenities include a Hunter Douglas motorized patio door window treatment, a concrete driveway, and a patio.
School Dist:
196
Living Area:
1548
Beds:
2
Style:
(TH) Side x Side
Yr Built:
1994
Baths:
2
330 Linden Street NNorthfield MN 55057
$289,500Closed
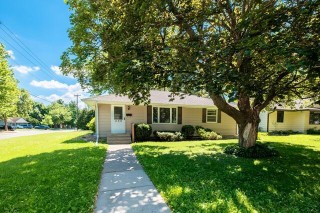
Looking for an affordable home in the Northfield area within walking distance of historic downtown? This is your opportunity.
This spacious ranch-style home features two bedrooms on the main level, plus an office that could easily serve as a third bedroom. Situated on a large corner lot, the property offers attractive landscaping, mature trees, and plenty of outdoor space to enjoy.
The large backyard patio is tucked behind the home, creating a private and peaceful setting where you can relax and listen to the birds. The lower level offers excellent potential for additional living space with a little updating and finishing work.
The thoughtfully designed kitchen is filled with natural light, while the oversized two-car garage provides ample room for vehicles, tools, and recreational equipment. A nice mudroom serves as a convenient breezeway and offers direct access to the backyard patio.
Don't miss this great opportunity to own a well-maintained property in one of Northfield's most desirable locations.
School Dist:
659
Living Area:
1200
Beds:
2
Style:
Single Family
Yr Built:
1958
Baths:
2
2129 Arkwright Street Maplewood MN 55117
$542,000Closed
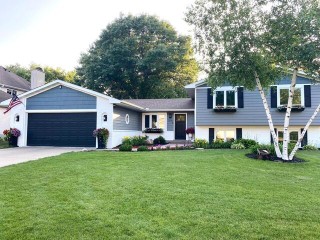
Finally a home where you don’t have to compromise. Thoughtfully renovated in 2019, this multi-level blends modern updates with exceptional flexibility inside and out. The main level features an open layout with a beautifully updated kitchen offering quartz countertops, custom tile backsplash, stainless appliances, and an oversized center island that flows seamlessly into the dining and living areas. Step directly onto the deck from the kitchen and dining space, perfect for everyday living or entertaining. Upstairs you’ll find generously sized bedrooms and updated bathrooms, including a comfortable primary suite. Multiple finished lower levels plus a dedicated office alongside the 4 bedrooms provide flexible living and work-from-home convenience. The massive lower living room can be converted to make a 5th bedroom and still keep a living room area! Situated on nearly half an acre with an attached 3-stall garage with tandem third stall PLUS an impressive detached outbuilding featuring 2 additional garage stalls and a workshop or flex space complete with included hot tub, and an unfinished loft above offering future potential. Minutes from downtown St Paul and convenient access to major commuting routes, this home delivers space, updates, and flexibility rarely found in one home.
School Dist:
623
Living Area:
2510
Beds:
4
Style:
Single Family
Yr Built:
1988
Baths:
3
13229 Bush Lane Eden Prairie MN 55347
$295,000Closed
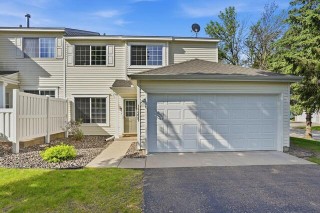
Wonderful end unit townhome in Staring Lake neighborhood. Updated and move in ready with New AC/Furnace 2025. Easy care LVP flooring, new countertops and lighting, new door hardware, faucets, sinks, neutral colors throughout, UL washer and dryer. Large loft with 2 bedrooms and a 2 car garage. Private patio in a great location. Check out our 3 D Matterport virtual tour!
School Dist:
272
Living Area:
1309
Beds:
2
Style:
(TH) Side x Side
Yr Built:
1996
Baths:
2
4331 Meadowview Drive Waconia MN 55387
$504,480Closed
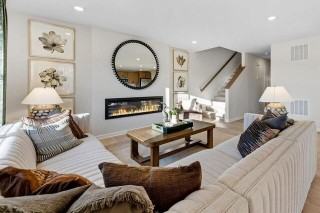
Ready in August!! Conventional 4.875%/4.9249% APR if closing by Aug 31st with seller preferred lender. FHA and VA options also available. Call for further details. Welcome to Holbrook, life-style living right on the edge of the beautiful community of Waconia! Our Coventry offers 2,163 square feet of beautifully finished living space, featuring 3-bedrooms, 2.5-bathrooms, and a 2-car garage. Gain an additional 900+ sq ft when you finish your walkout LL that has a bathroom rough-in to support an additional bedroom and recreational living space. The main level is thoughtfully designed for everyday living, with an open-concept family room, dining area, and kitchen that flow seamlessly together. A versatile Flex room provides the ideal spot for a home office or creative space. The mud room adjacent to the kitchen keeps a seamless flow from the kitchen to the garage and gives you space to store your outdoor gear. Upper level offers three bedrooms, a full bathroom, and a convenient laundry area. A spacious loft adds extra room perfect for a play zone, study nook, or cozy retreat. The owner’s suite is a true sanctuary, complete with a private en-suite featuring a double-sink vanity, shower, linen closet, and a walk-in closet. The smart layout and contemporary design, of the Coventry is more than just a house, it is a place to truly call home.
School Dist:
110
Living Area:
2163
Beds:
3
Style:
Single Family
Yr Built:
2026
Baths:
3